Site Layout, Corridors, and Access Roads in the Orchard
Content generated by artificial intelligence — verify before application
This article was automatically compiled from a collection of hazelnut literature using artificial intelligence and may contain errors or outdated data. It serves as a starting point for further research, not as professional advice. Dosages, products, and timing are informative and depend on the cultivar, location, and applicable regulations — always consult with an advisory service and official sources before application.
The correct geometric layout of a hazelnut orchard is a one-time decision that you will live with for three to four decades. Incorrectly laid-out rows, too-narrow turnaround lanes, or access roads that cannot accommodate heavy vehicles cannot be corrected by pruning or fertilization — they permanently burden every harvest, every spray application, and every transport operation. This article explains how to mark the site, how to divide the parcel into blocks, how much space to leave for machinery turning and maneuvering, and how to plan internal and access roads so that the orchard works for you from day one, rather than against you.
Why Orchard Layout is a Strategic Decision
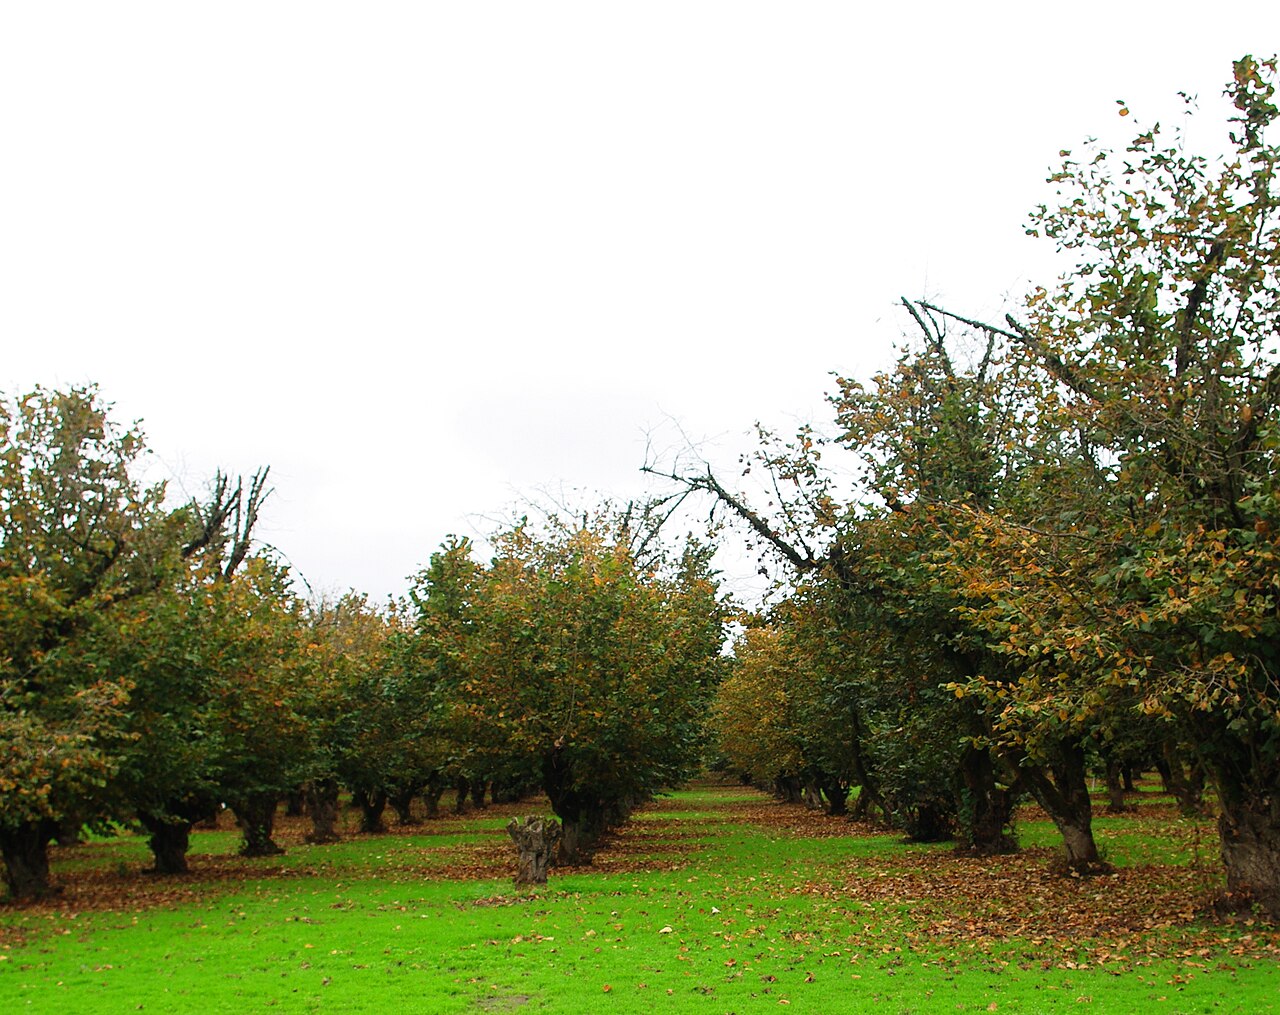
A permanent hazelnut orchard is established for a period of 30 years or more, and the training system, spacing, and parcel organization are chosen primarily to facilitate agrotechnical measures, provide easier access to the trees, ensure better canopy lighting, and, ultimately, simplify harvesting. These are the reasons cited by Croatian producers in their orchard descriptions: the same training system and spacing are chosen specifically to allow machinery to move without obstacles and to make every work operation predictable.
Practically, the orchard layout must simultaneously satisfy several goals that are partially conflicting:
- maximum land utilization (as many trees per hectare as possible),
- sufficient space for machinery passage and operation between and at the ends of rows,
- good lighting for every tree throughout the entire growing season,
- effective drainage and reduced soil compaction on permanent traffic routes.
The compromise between these goals determines almost every figure in the following sections.
Orientation and Row Layout
Row Direction
The widely accepted recommendation, repeated in both Croatian and foreign sources, is that rows should run north–south. This orientation ensures the most even sunlight exposure on both sides of the row throughout the day, more uniform ripening, and less mutual shading of trees.
However, the north–south direction is not an absolute rule. In hilly terrain, following contour lines (isohips) takes precedence because:
- it reduces erosion and water runoff down the slope,
- it allows safe machinery movement on slopes,
- it facilitates mechanical harvesting, which for hazelnuts involves collecting fallen nuts from the ground and requires a relatively flat, longitudinally uniform working surface.
The recommended terrain slope for comfortable machinery use is approximately 4–8 %. On such gently undulating sites, cold air drains into lower areas (frost protection), and the soil remains well-drained. On steeper slopes, contour orientation overrides the north–south rule.
Marking Procedure (Layout)
Layout, or staking, is the transfer of the designed row and planting site arrangement onto the actual terrain. The sequence of work described by both Croatian manuals and Italian brochures is as follows:
- Soil preparation. The soil must be loose (friable), achieved by tilling after deep plowing, so that stakes can be easily driven in and planting holes dug without difficulty. This phase is preceded by soil analysis, possible ameliorative fertilization, and leveling.
- Marking the main (baseline) row. A perfectly straight line is drawn in the chosen direction (north–south or along contours). This is the reference for everything else; an error in the main row propagates through the entire orchard.
- Setting parallel rows. Parallel rows are measured and marked from the main row at the designed spacing.
- Marking planting sites. Stakes are placed on each row at the tree spacing within the row.
- Checking right angles and diagonals, especially for square layouts.
For the initial, most critical marking, assistance from a surveyor is very useful, particularly on larger parcels and irregular plots. Today, this task is increasingly performed using a GPS/GNSS instrument, achieving precision sufficient for later automatic machinery guidance (autosteer).
Layout: Square or Rhombus (Diamond)
There are two basic geometric layouts:
| Layout | Advantages | Disadvantages |
|---|---|---|
| Square / Rectangular | Simple orientation, consistent spacing, easy machine entry/exit, fewer missed trees during maintenance | Slightly fewer trees per hectare |
| Rhombus (Diamond, "triangular") | More trees per hectare, better light penetration | Sharp angles and diagonals hinder movement and can lead to missed trees during maintenance |
For beginners and for orchards emphasizing full mechanization, the square layout is often the safer choice due to its simplicity. A useful practice for multiple cultivars: plant each cultivar in an even number of rows, which facilitates pollinizer arrangement and harvesting by cultivars that ripen at different times.
Planting Spacing as the Foundation of Geometry
The width of corridors between rows and all necessary maneuvering geometry directly derive from the planting spacing. In Croatian practice, the following values are most common for hazelnuts:
| Spacing (row × tree) | Approx. trees/ha | Practical Note |
|---|---|---|
| 5 × 3 m | ~660 | Common choice in Slavonian orchards; rows 5 m, trees 3 m |
| 5 × 4 m | ~500 | Cited with support structures and mechanical harvesting (posts ~70 cm) |
| 6 × ~4 m | ~415 | "5 m, or 6 m if the soil is particularly fertile and flat" |
| 5,5 × 5,5 m | ~330 | Lower density, larger trees |
| 6 × 6 m | ~270 | Permanent, wide spacing for vigorous cultivars and large machinery |
From Italian practice: the main row is marked straight, parallel rows at 5 m (or 6 m on very fertile and flat soil), and stakes in the row at 5 or 4 m. From North American (Oregon) hazelnut practice, a 20 × 20 feet square (~6 × 6 m, approx. 108 trees/acre ≈ 267/ha) is mentioned, with the note that such spacing is "efficient for harvesting — sweepers, harvesters, and tractors pass easily through rows of this width".
Figures are informative
Spacing, densities, and widths depend on the cultivar and its vigor, the soil and terrain, the chosen training system, and the dimensions of your machinery. Specific values should always be coordinated with the advisory service and the machinery supplier (especially harvester manufacturers) before staking.
Rule: Corridor Width Depends on Tree Height
A useful heuristic from horticulture links the width of the inter-row space (alley) to the height of the mature tree:
- alley width ≈ 1.3 × tree height as a minimum,
- ≈ 1.5 × tree height for rows oriented east–west (due to more pronounced shading).
Hazelnuts in modern orchards are kept relatively low (for mechanical harvesting and spraying), so spacings of 5–6 m generally satisfy both this rule and machinery passage.
Machinery Corridors: Inter-row Space
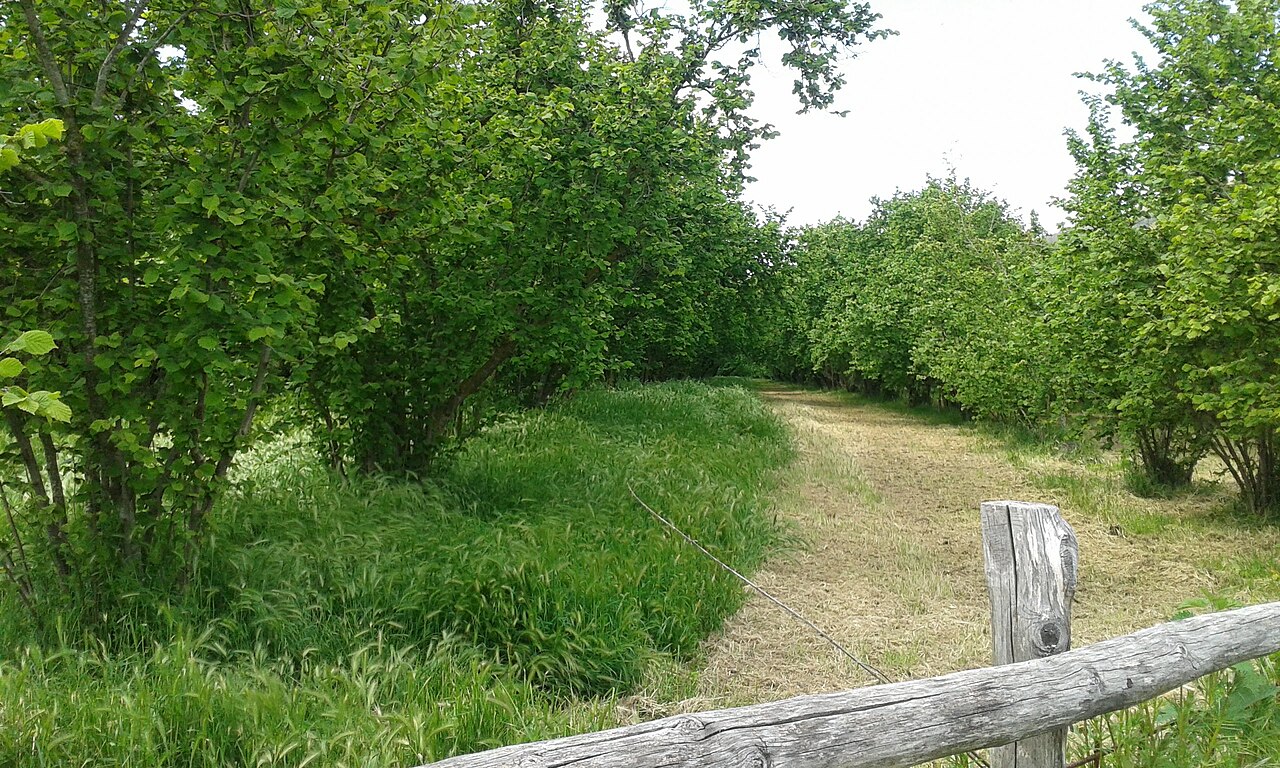
The inter-row space (alley, "drum") is simultaneously a traffic corridor and a working surface. Tractors with sprayers, mowers, sweepers/harvesters, and transport trailers pass through it. When determining its width, consider:
- dimensions of the widest machine (usually the harvester or sprayer with open booms),
- canopy spread of mature trees that narrows the effective passage,
- need for safe overtaking of tractors and transport during harvest.
Practical guidelines for corridors:
- Calculate the effective passage width (row spacing minus canopy width on both sides), not just the nominal row spacing.
- Permanent traffic routes (always the same tire tracks) reduce soil compaction in the row and aid automatic guidance. Compaction on the route is mitigated by grassing.
- Inter-row space is grassed only 2–3 years after orchard establishment; a permanent grass cover makes the corridor more stable, reduces erosion, and improves rain and snow absorption on slopes, maintained by mowing/mulching.
- In the row, a herbicide strip (treated band next to trees) is usually maintained, separating bare soil for nut collection from the grassed corridor.
Orchard Structure and Height for Mechanical Harvesting
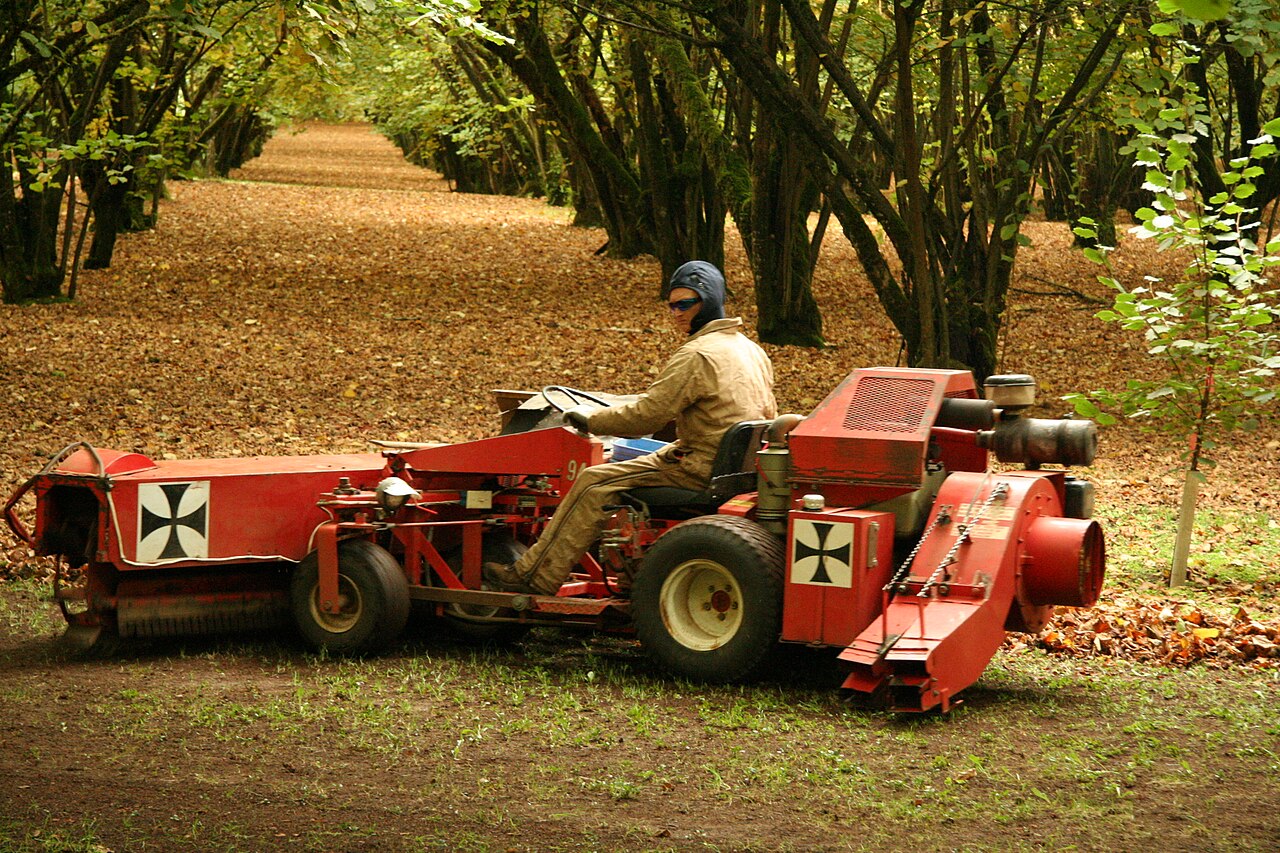
If a support structure is installed (end posts, row posts, support wires, tensioners), it is built according to the planting configuration (e.g., 5.0 × 8.0 m structure in a 5.0 × 4.0 m planting configuration). Post height above ground is kept around 70 cm specifically to not interfere with mechanical harvesting — hazelnut harvesters operate at ground level and collect fallen nuts, so any obstacle in the ground zone directly hinders operation. This is a good reminder that orchard geometry must be aligned with the harvesting method from the very beginning.
Turnaround (Maneuvering) Lanes and Turning Areas
At the ends of rows, the machine must stop, lift the implement, and turn. The space for this is called a turnaround lane, turning area, or maneuvering lane (engl. headland). This is often the underestimated part of the orchard — producers want to add more rows, but save precisely on the space where machines spend a large part of their time.
How Much Space to Leave
Practical reference values:
| Position | Recommended Width | Purpose |
|---|---|---|
| Side edges of the parcel | at least ~7.5 m (25 feet) | Turning tractors and implements at the edge |
| Row heads (ends) | up to ~9 m (30 feet) | Turning + stacking crates/loading, truck maneuvering |
| General turning area (horticulture) | around ~9 m (30 feet) | Universal recommendation for turning tractors with implements |
The same clearance (~7.5–9 m) is also recommended between the orchard and public roads or watercourses — both as maneuvering space and as a protective (buffer) zone during spraying.
How to Size the Turning Area
The required depth of the turning area depends on the turning radius of the largest combination (tractor + trailed harvester or large sprayer). A practical approach:
- Determine the maximum turning radius of the tractor + implement combination from technical documentation.
- Add a reserve for driver imprecision and to avoid trampling edge trees.
- Consider whether transport will be stacked at the head (crates, big-bags, trailer) — if so, increase the depth to the upper limit (~9 m and more).
Turning areas should preferably be grassed and kept load-bearing because they bear the highest load and most frequent maneuvers; on slopes, they should be slightly leveled for safety.
Common Mistakes at Turning Areas
- Too narrow turning areas — the machine tramples edge trees or must "jackknife" (forward-backward) multiple times, wasting time and breaking branches.
- Turning area without load-bearing cover — on wet soil, machines sink and create ruts exactly where traffic is heaviest.
- Forgotten space for transport — the harvester is full, but there is nowhere to transfer to the trailer without leaving the orchard.
Access and Internal Roads
Parcel Access
The orchard location is selected based on existing road access. In Croatian studies, access is often resolved using existing field roads or connections to state/unclassified roads adjacent to the parcel. For hazelnut orchards, it is crucial that access roads remain passable during wet periods, as harvest occurs in late summer/autumn when rain is likely, and fruit transport must not be interrupted.
Guidelines for access and internal roads:
- Main internal road wide enough for the largest vehicle (tractor with trailer, delivery truck), preferably allowing passing of two vehicles during the harvest season.
- Straight alignments and right angles facilitate driving long vehicle combinations; sharp turns force maneuvering and damage edge trees.
- Roads connect all blocks of the parcel, ensuring no part of the orchard needs to be serviced by driving through rows.
- Stabilized base (crushed stone/gravel) on main alignments prevents getting stuck and reduces soil compaction in rows.
- Poorly planned roads lead to soil compaction in rows, time loss during spraying and harvesting, and inaccessibility of parts of the orchard after rain.
Infrastructure Corridors Along Roads
Along traffic alignments, it is logical to route other infrastructure to avoid crossing rows:
- main irrigation pipes ("drip to drip") and distribution lines,
- routes to the well, reservoir/retention pond, or tank (in some Croatian orchards, the well is several kilometers away with significant elevation differences, so the route must be carefully planned),
- shelter / machinery storage located along the main road and near turning areas for quick machine exit.
Parcel Organization into Blocks
Larger areas are divided into technological units (blocks). In Croatian practice, we encounter examples from projects of ~40 ha, ~75 ha, up to nearly 90 ha divided into five technological units, as well as smaller farms where, for example, 12 rows (1000 trees) are located on 1.5 ha with rows spaced at 5 m and trees at 3 m.
Principles of division into blocks:
- Block = one cultivar or one phenological group whenever possible, for synchronized harvest, spraying, and fertilization.
- Block boundaries align with roads and turning areas, so each block has immediate access without entering adjacent blocks.
- Block size adapted to irrigation range and autonomy of sprayer/harvester, so the work operation is completed within one cycle.
- Even number of rows per cultivar facilitates pollinizer arrangement and harvest.
- Windbreaks and fencing: orchards are often protected by wire fencing (from wildlife), and a windbreak belt or edge forest on the side of prevailing winds protects canopies and reduces drying.
Approximate "Calculation" of Area
When planning density, do not count on 100 % of the gross area — infrastructure "consumes" part of it:
- turning tracks at ends and side edges (~7.5–9 m),
- access and internal roads,
- turning areas, maneuvering, and loading spaces,
- protective setbacks from roads and water bodies,
- space for shelter/storage and, if needed, reservoir.
Therefore, the net planting area is significantly smaller than the gross parcel area; account for this before estimating the number of trees and yield.
Practical Recommendations and Summary
- Choose machinery first (especially the harvester), then spacing and geometry. Machines are expensive and long-lasting, and the orchard adapts to them.
- Lay out the main row perfectly straight — errors multiply across the entire orchard. For initial staking, hire a surveyor or use GNSS.
- North–South direction for flat terrain; along contours on slopes (ideal slope ~4–8 %).
- Corridors 5–6 m, with verification of effective passage width with mature canopies.
- Turning tracks: ~7.5 m on sides, up to ~9 m at ends; dimension them according to the turning radius of the largest combination and loading needs.
- Access roads passable even in rain, stabilized, straight, connected to all blocks.
- Divide the parcel into blocks by cultivar/phenology, with boundaries on roads.
- Sow grass in corridors and turning areas (after 2–3 years), with a herbicide strip in the row for clean fruit collection.
- Do not overestimate the number of trees: subtract infrastructure from the gross area.
The most common and expensive mistakes are not in cultivar selection but in geometry: too narrow corridors, forgotten turning areas, and access roads that fail in rain. All three are solved cheaply on paper, but very expensively after planting.
Gallery
Sources
This text is an AI summary generated from an internal collection of hazelnut literature (RAG corpus) and public sources. Numerical data are informative and depend on cultivar, location, machinery, and current regulations. Main sources used:
- Diseases and Pests of Hazelnut (Repository, 2020) — description of orchard at Bizovac location: parcel layout, 12 rows/1.5 ha, spacing 5 × 3 m, choice of training system for access and harvest.
- Establishment of Permanent Hazelnut and Plum Orchard — Environmental Protection Study (BBZ, 2020) — bbz.hr — soil preparation (tilling), grassing interrows, transport and machinery.
- Environmental Protection Study — Groundwater Extraction (Santa Luce/Zmajevac) (2021) — orchard structure (posts ~70 cm), layout 5.0 × 8.0 / 5.0 × 4.0 m, drip irrigation.
- Environmental Protection Study — PPO Hazelnut d.o.o. (Našice, 2015) — division of 89.86 ha into 5 technological units, road access, protective fencing.
- Environmental Protection Study — AGRO UTINJA d.o.o. (Vojnić, 2021) — orchard ~40 ha, maintenance equipment, irrigation.
- Environmental Protection Study — A.T.L. d.o.o. (Petrinja, organic, ~75 ha, 2020) — parcel organization, reservoirs, machinery shelter.
- Technological Guidelines for Orchards for 2023. (Center for Fruit and Vegetable Growing) — terrain slope 4–8 % for machinery, orientation and position of orchard.
- Hazelnut — vrtlarica.com — vrtlarica.com/hazelnut — determining parcel, number of rows and spacing, even number of rows per cultivar.
- EcoBegic — Italian brochure on hazelnut planting — marking main row, S–J direction vs. contour, spacing 5 (6) m, assistance from surveyor.
- West Coast Nut: Orchard Layout in Hazelnut (2021) — wcngg.com — turning tracks 25–30 feet, square vs. diamond, machine passage.
- Hazelnut plant spacing — Province of British Columbia — www2.gov.bc.ca — spacing 5.5 × 5.5 / 6 × 6 m, zigzag arrangement.
- MSU: Orchard Sites and Establishment — canr.msu.edu — row orientation, turning areas (~30 ft).
- OMAFRA: Orchard Design for the New Apple Orchard — omafra.gov.on.ca — alley width ≈ 1.3–1.5 × tree height.
- MSU/WARC and general horticultural sources on access roads and preventing soil compaction on permanent traffic alignments.